ARCHITECT-DESIGNED LOFT WITH MIXED USE – 196 SQM – 3 BEDROOMS – LOWER MONTREUIL / NEAR VINCENNES
995 000€
180.00 m2
5


ARCHITECT-DESIGNED LOFT WITH MIXED USE – 196 SQM – 3 BEDROOMS – LOWER MONTREUIL / NEAR VINCENNES
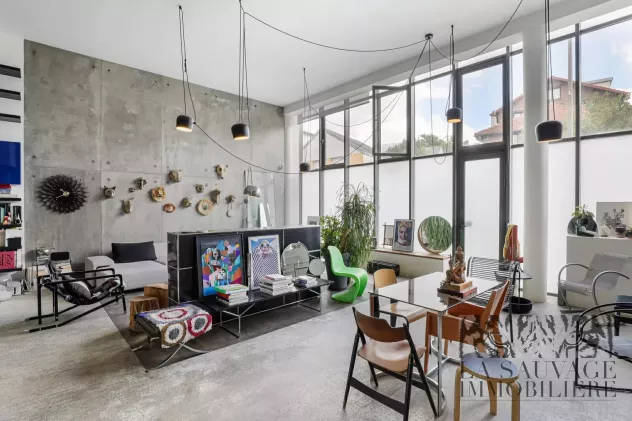
Between Croix-de-Chavaux and Robespierre metro stations, just minutes from Vincennes, discover this 196 m² loft (180 m² Carrez law), a former photography studio reinvented by an architect into a contemporary and unique living space.
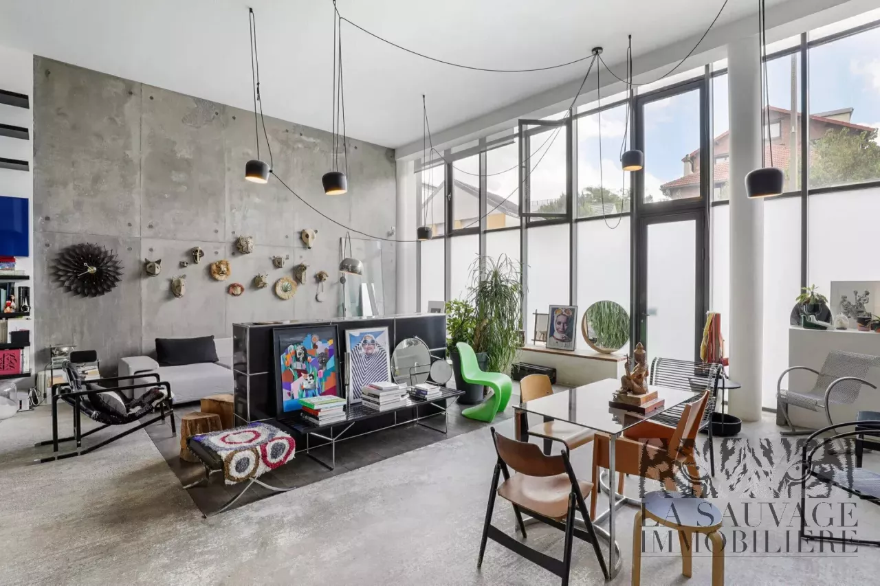
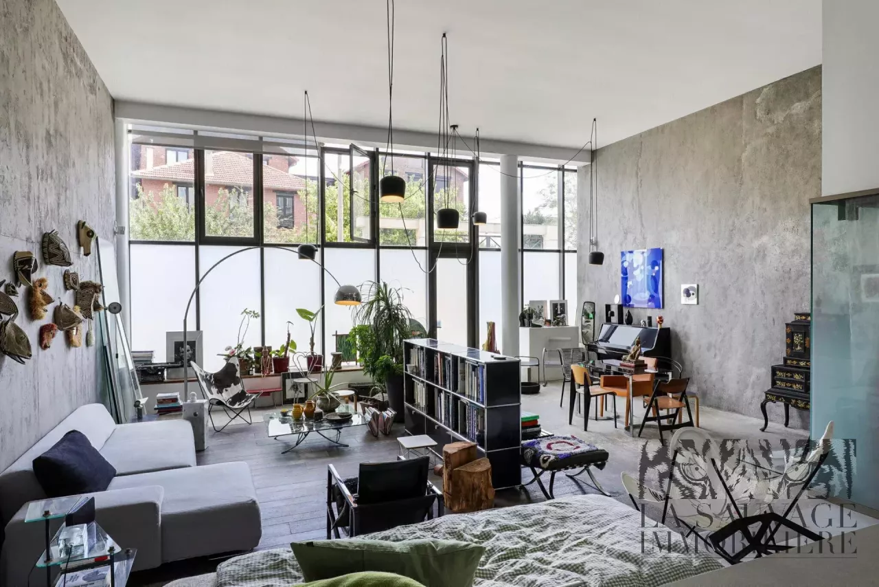
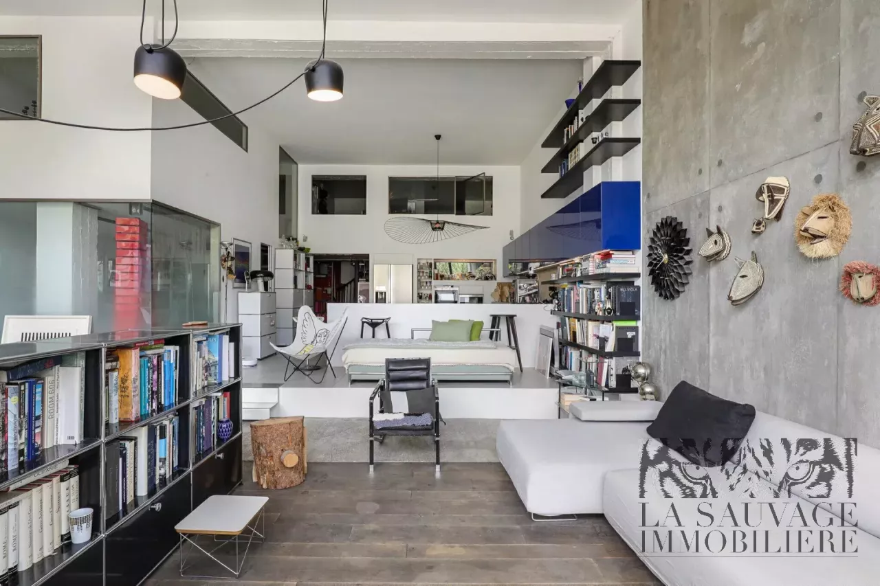
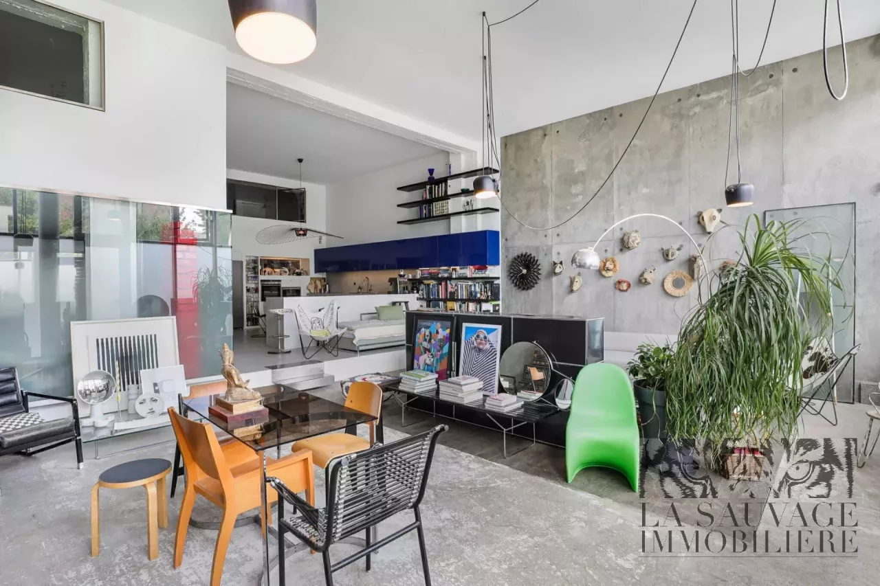
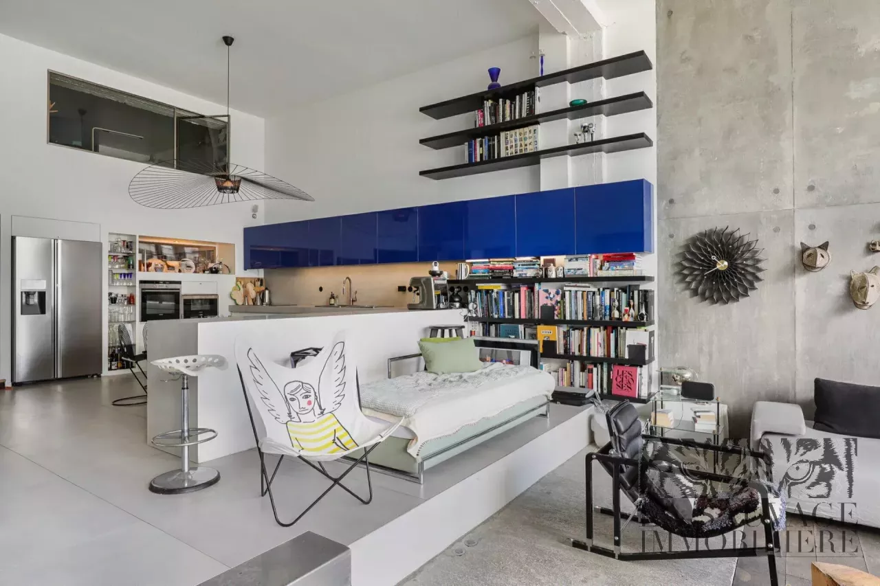
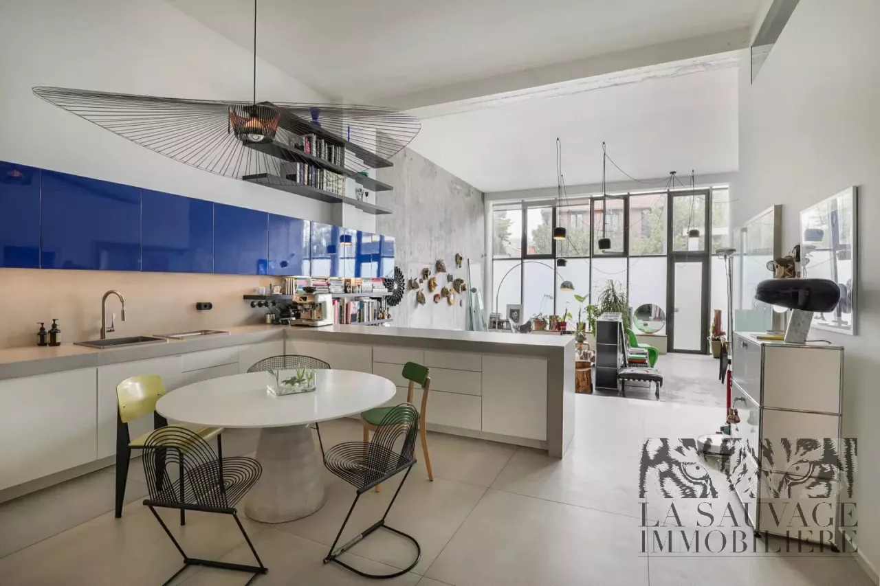
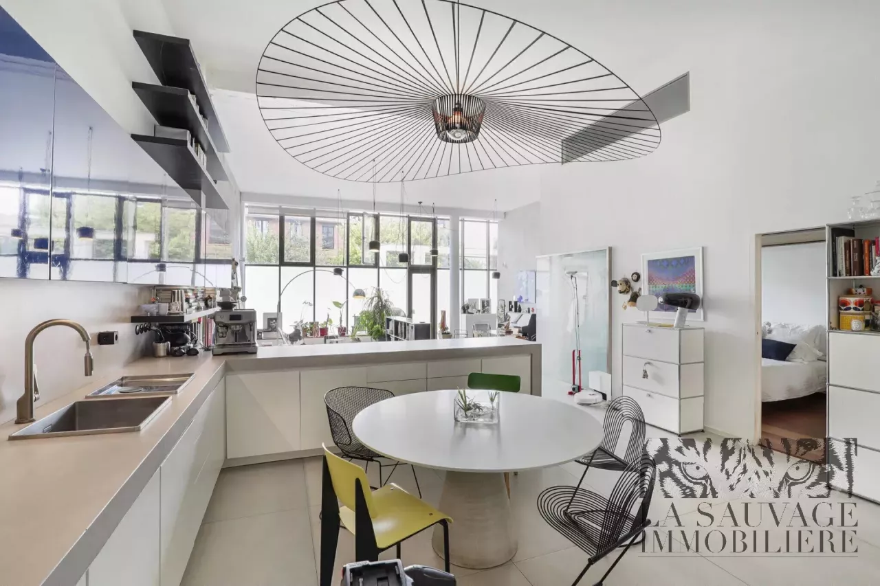
Behind its private entrance, the 86 m² living room impresses with its spectacular volumes: 4.5 m high ceilings and a large bay window flooding the space with natural light.
The subtle blend of raw concrete and dark wood gives the loft an elegant, inspiring character, combining industrial charm with modern comfort.
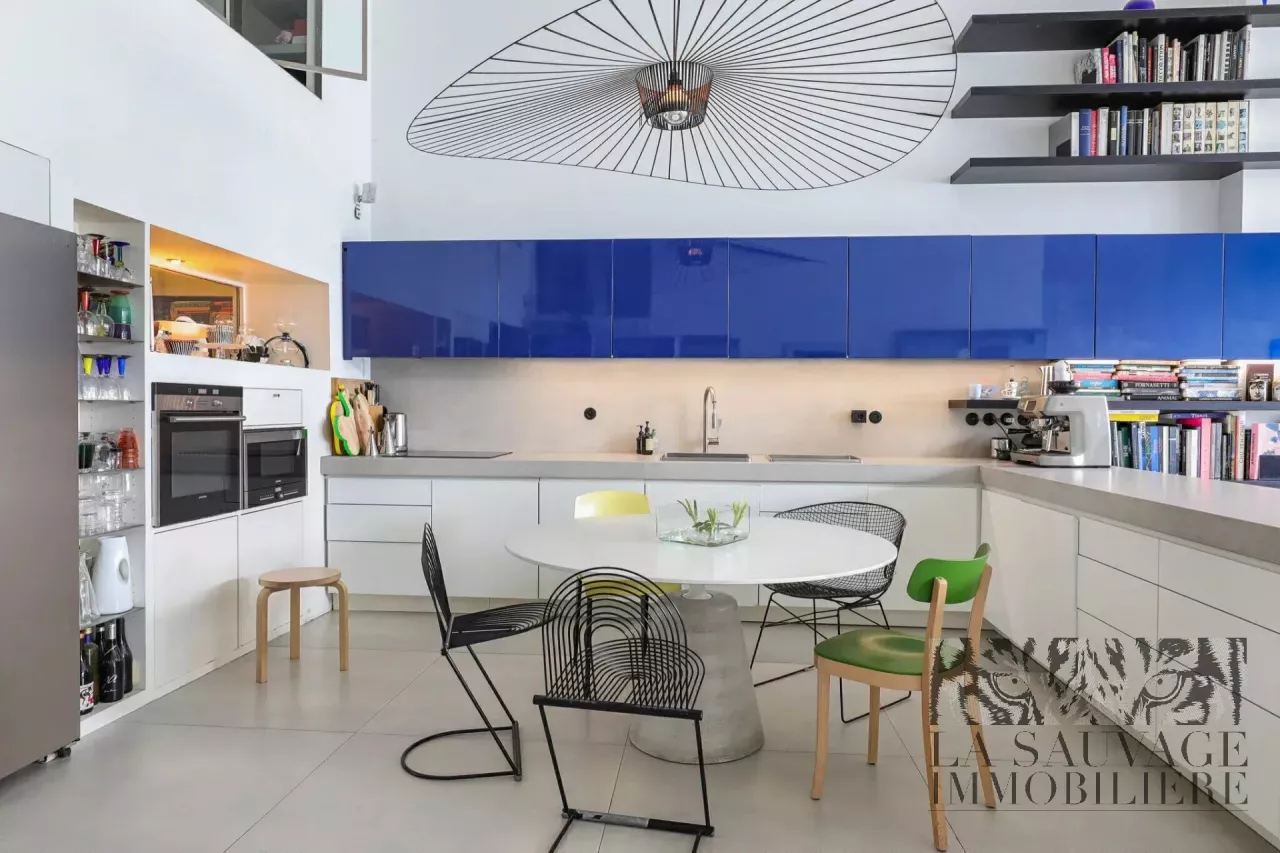
The open-plan kitchen integrates seamlessly with the living area.
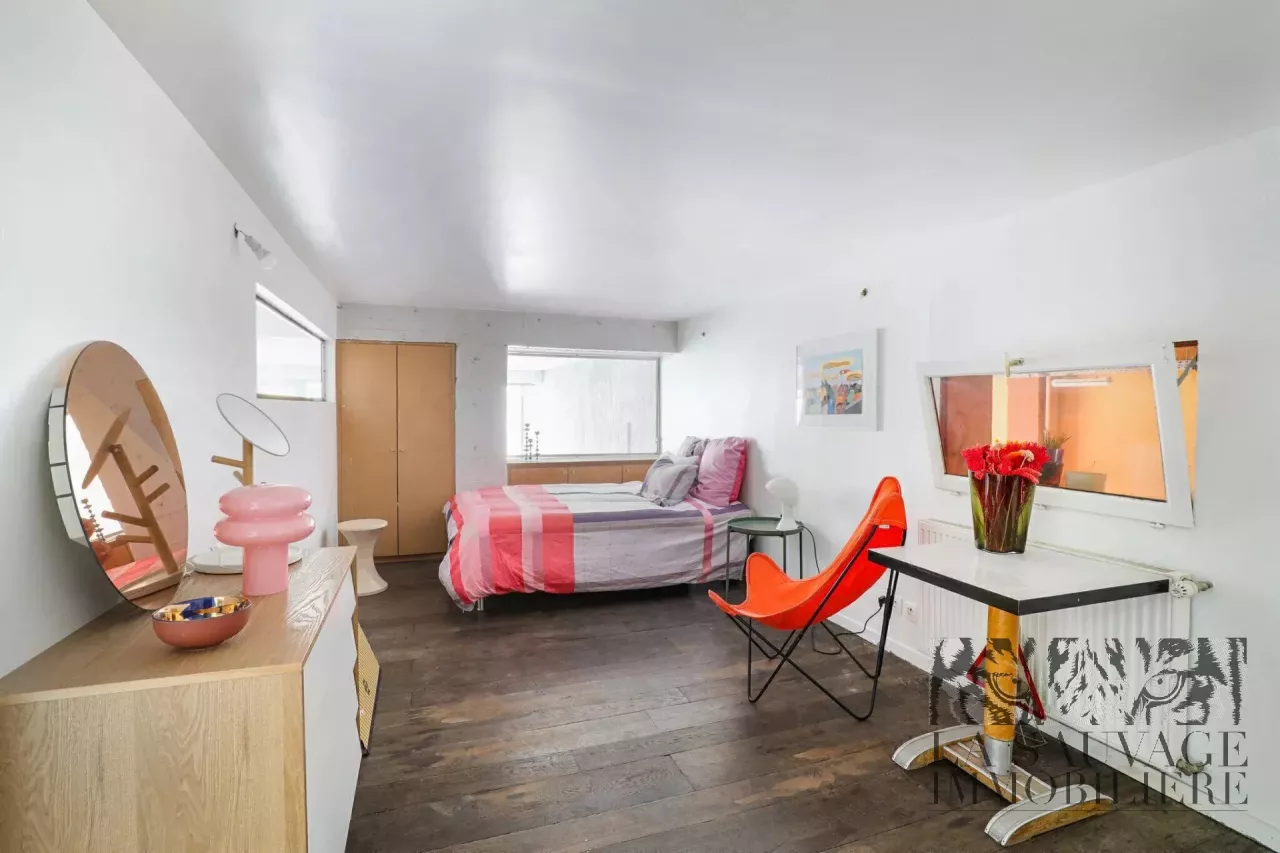
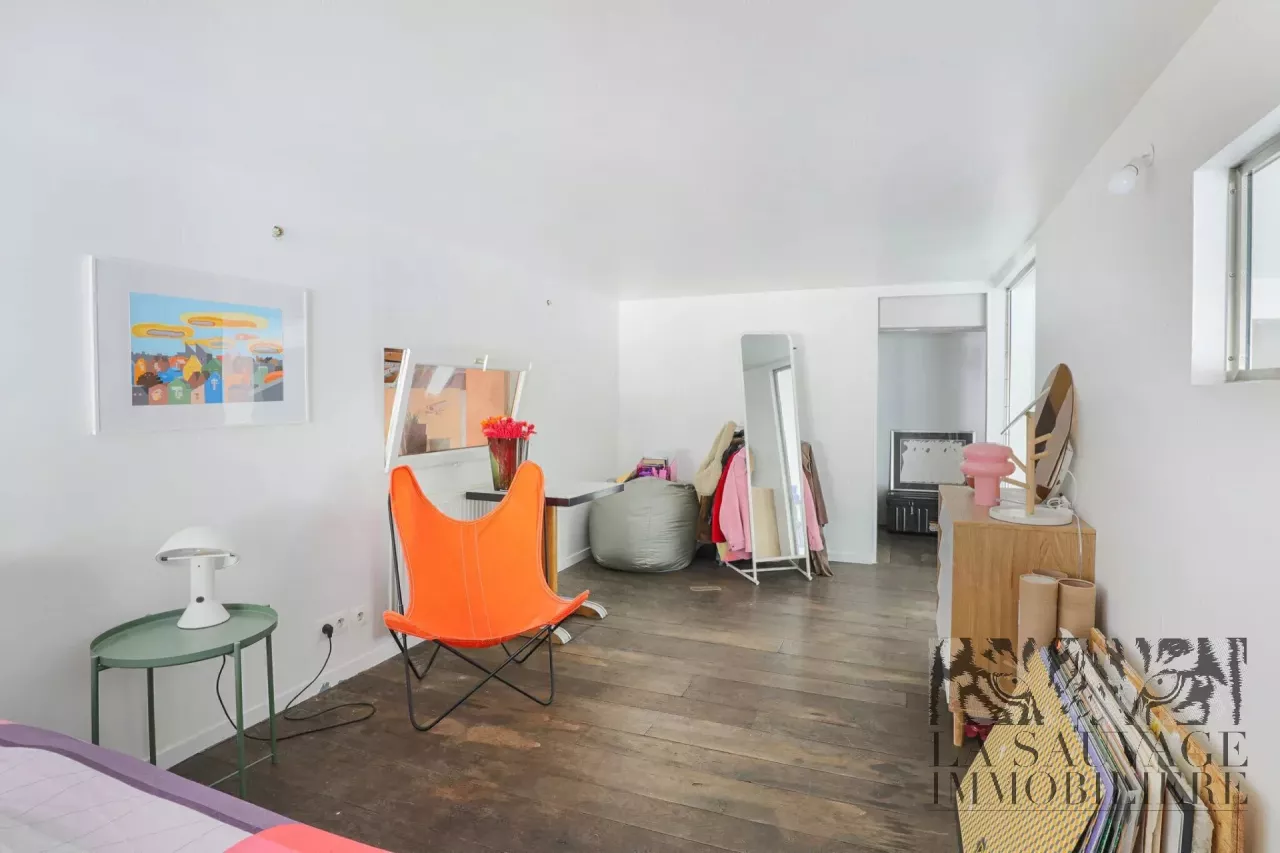
The ground floor also includes a bedroom, an office, a flexible dressing space, a separate WC, and a discreet utility room.
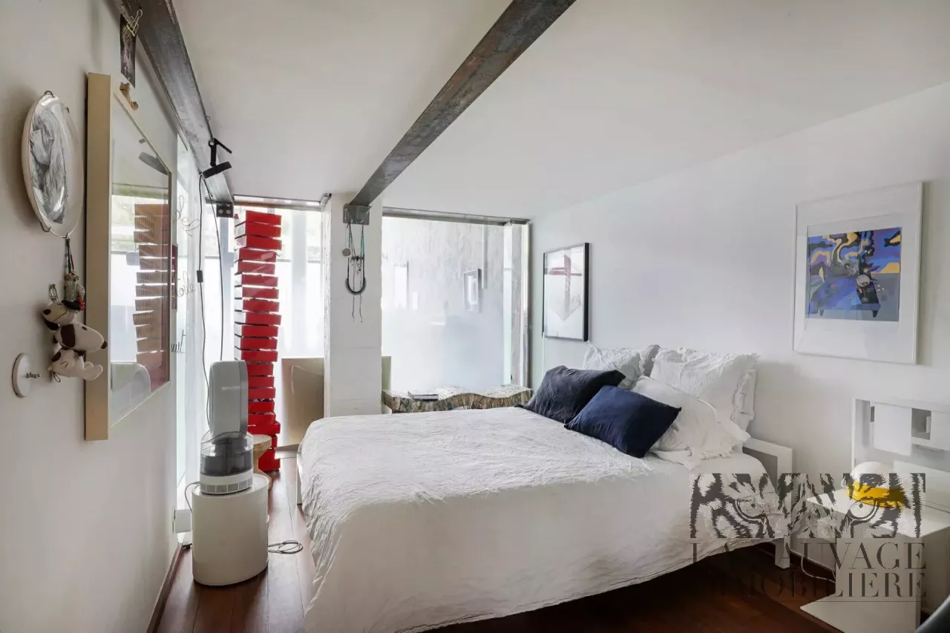
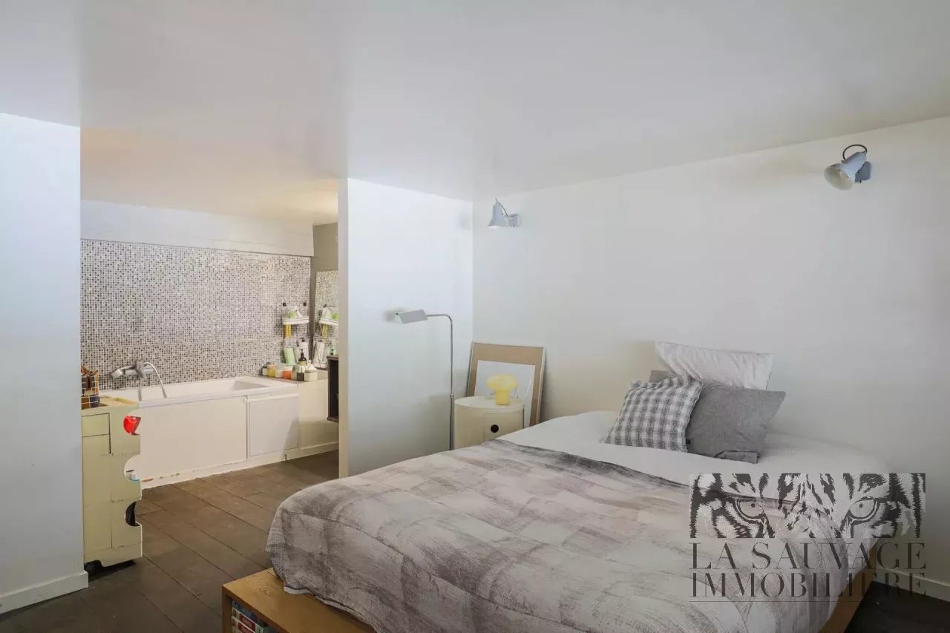
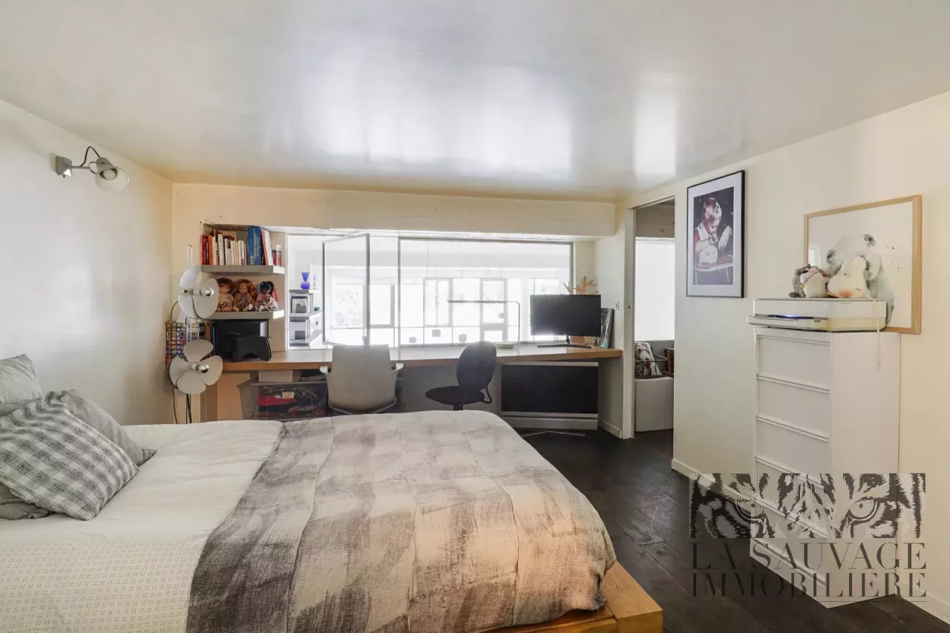
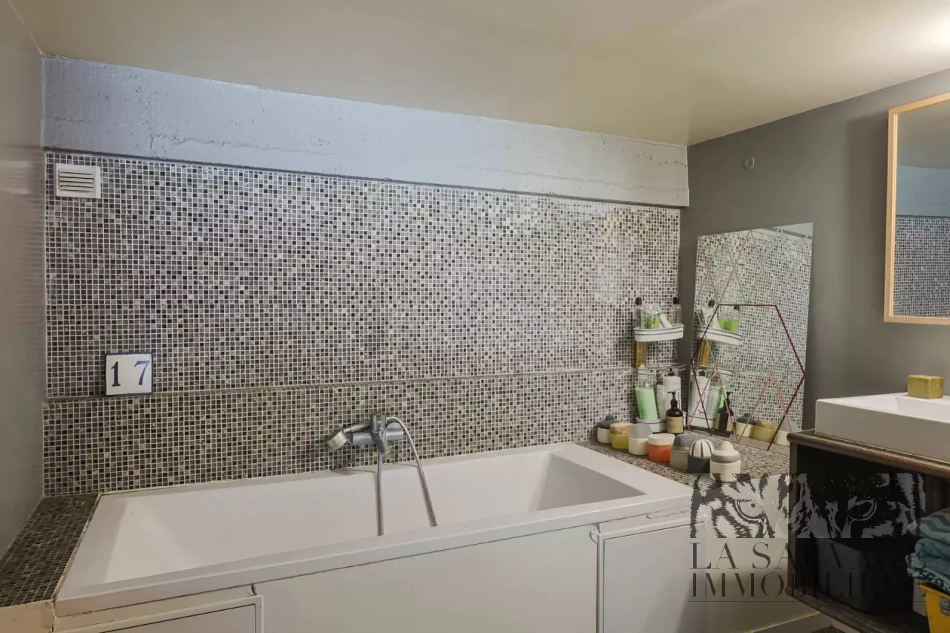
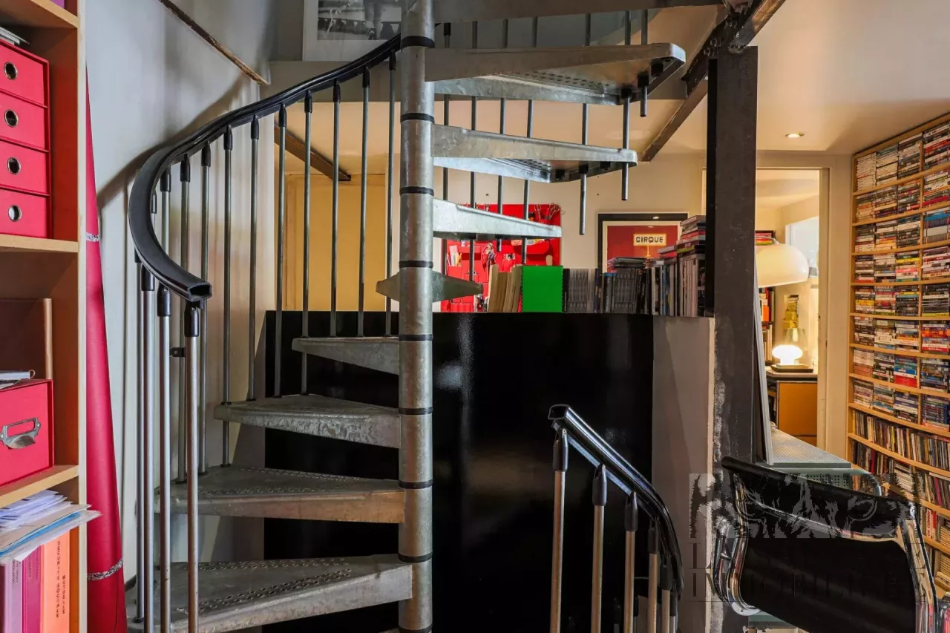
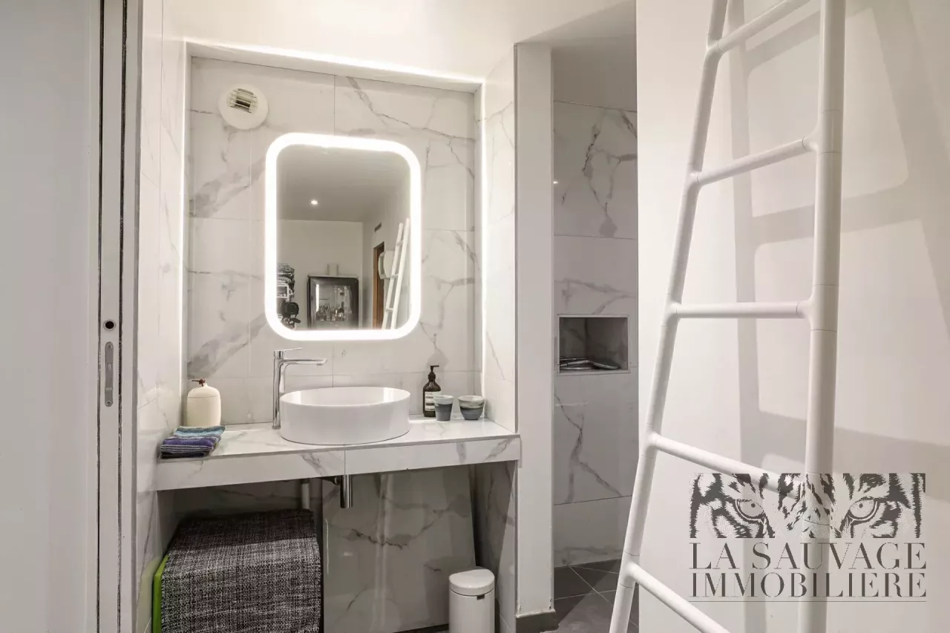
Upstairs, two bedrooms—one of which is a suite with bathroom—overlook the living area and benefit from its exceptional brightness.
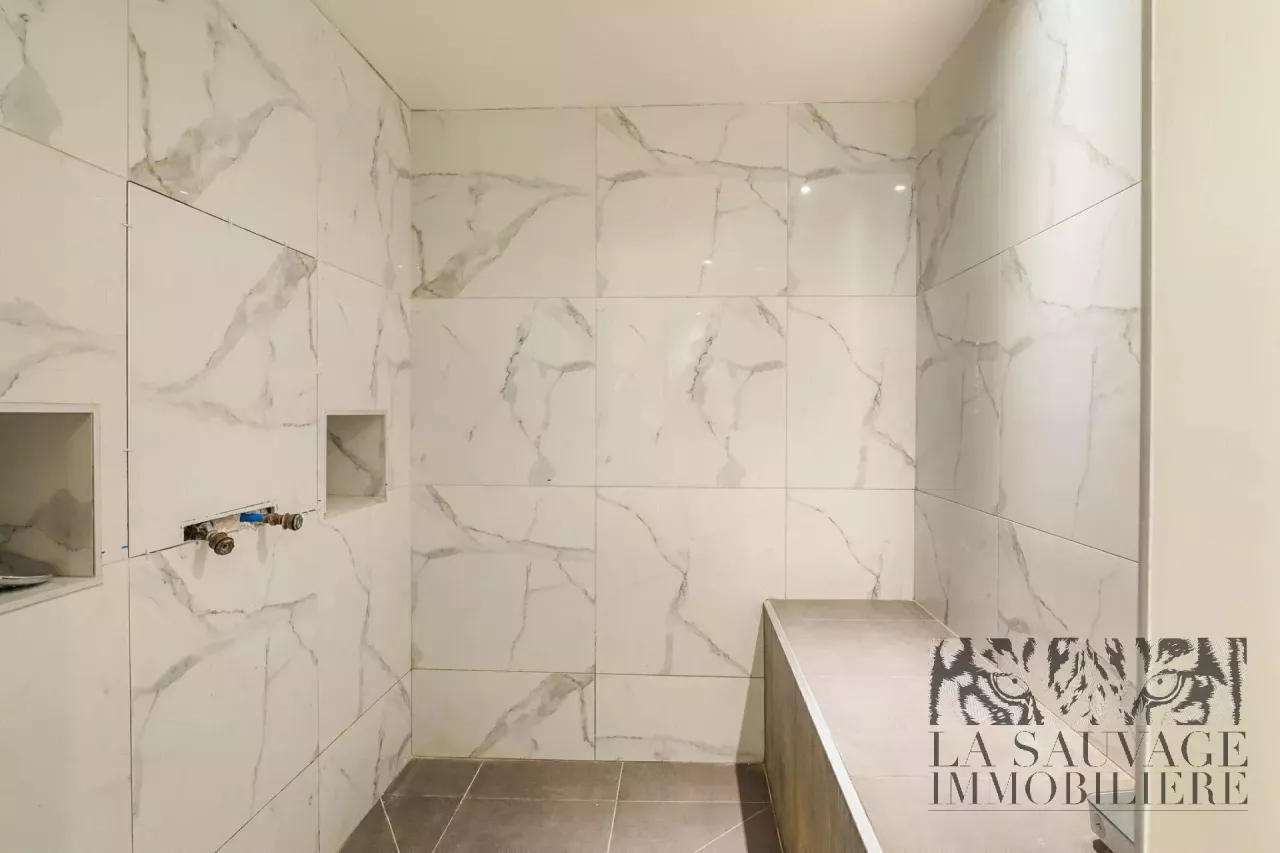
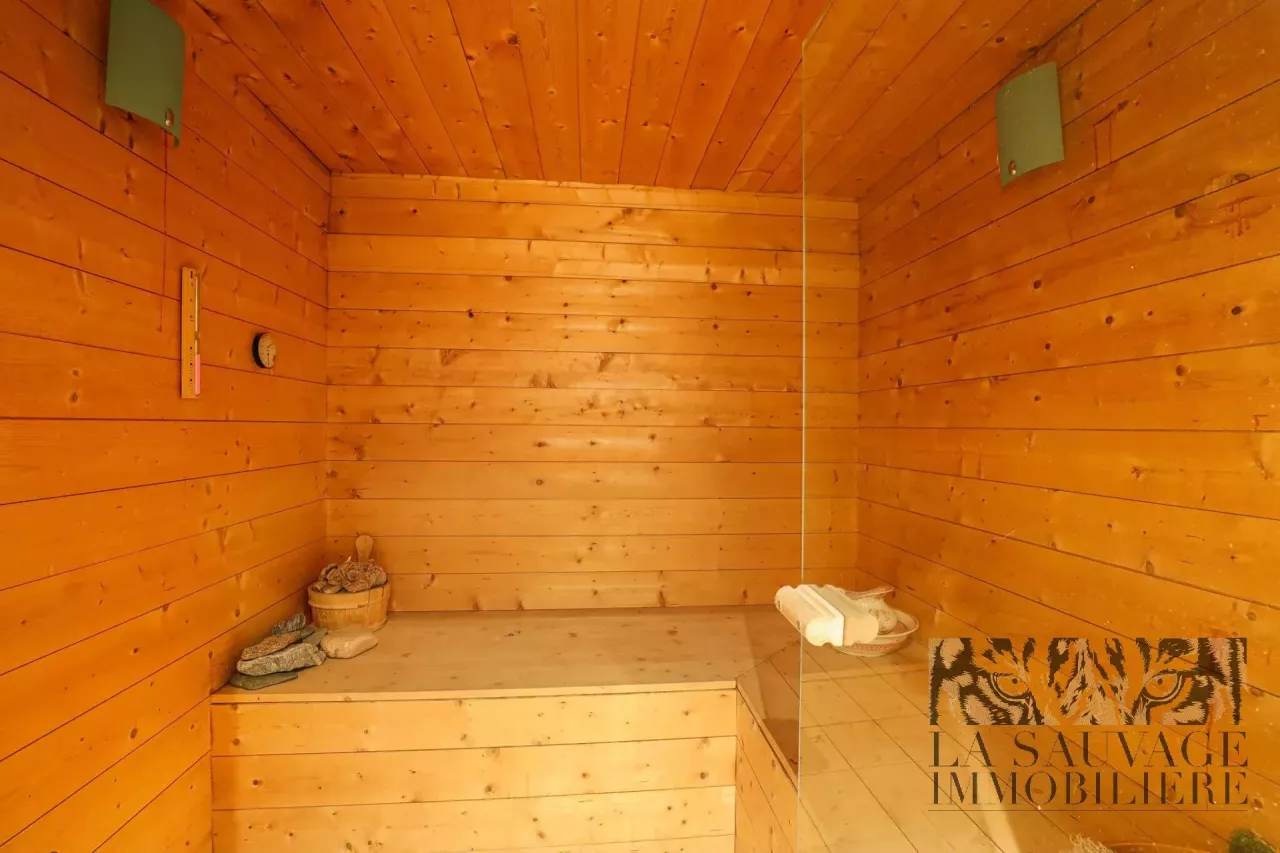
On the lower ground floor, privacy and well-being await: a large shower room, laundry area, storage space, and a sauna complete the property.
An outdoor covered parking space may be available for rent within the residence.
Mixed-use zoning and an ideal location: immediate walking distance to the market, shops, public transport, schools, and the Parc des Guilands.
A rare property at the crossroads of residential comfort, architectural character, and artistic history—perfect for lovers of atypical, light-filled spaces.
Property subject to co-ownership status.
No ongoing proceedings.
Co-ownership: 51 lots.
Information on potential risks for this property is available at: www.georisques.gouv.fr
Viewings and information available 7 days a week.
Agency fees payable by the seller.
1 Dégagement 5.14m2
1 Salle de douche 7.63m2
1 Sauna 3.7m2
1 Entrée 13.7m2
1 Pièce de vie 86.04m2
1 Chambre 17.91m2
1 Local technique 2.42m2
1 Toilettes 1.15m2
1 Bureau 7.33m2
1 Cellier 6.25m2
1 Dressing 11.6m2
1 Chambre 17.02m2
1 Salle de bains
1 Chambre 14.98m2
1 Toilettes 1.43m2