Property - Hunting and forestry estate - Gretz-Armainvilliers
2 645 000€
590.20 m2
10


Property - Hunting and forestry estate - Gretz-Armainvilliers
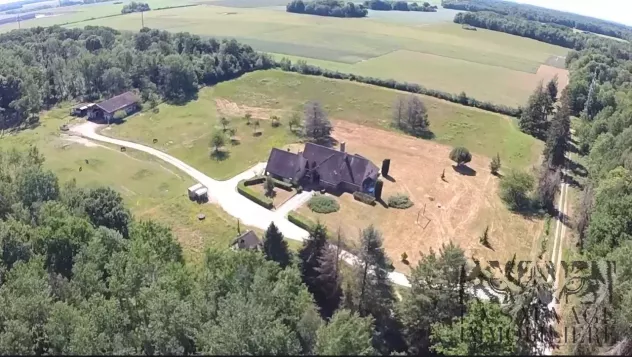
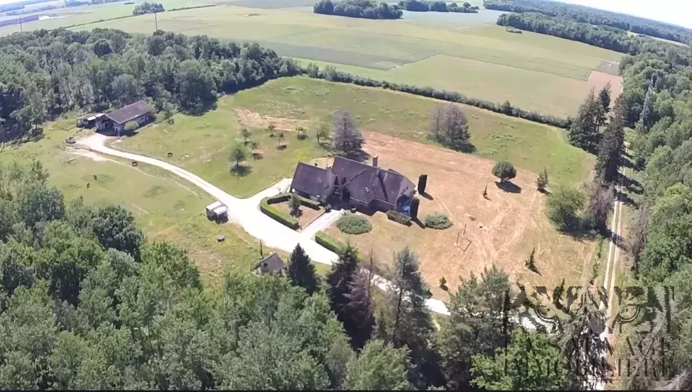
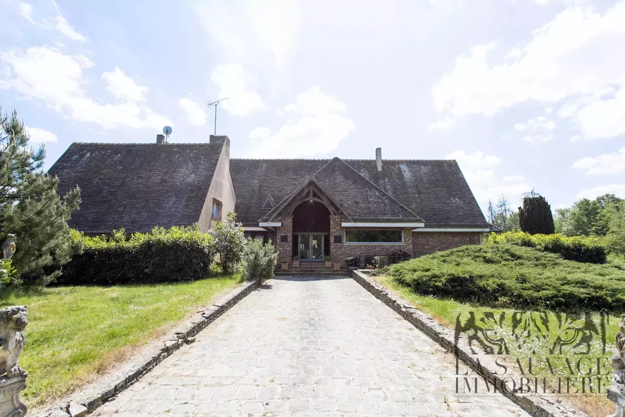
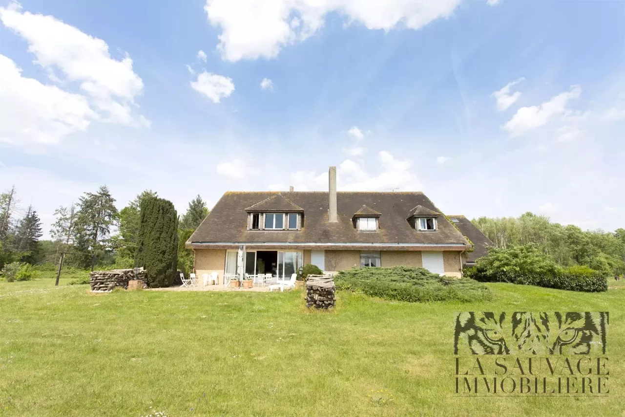
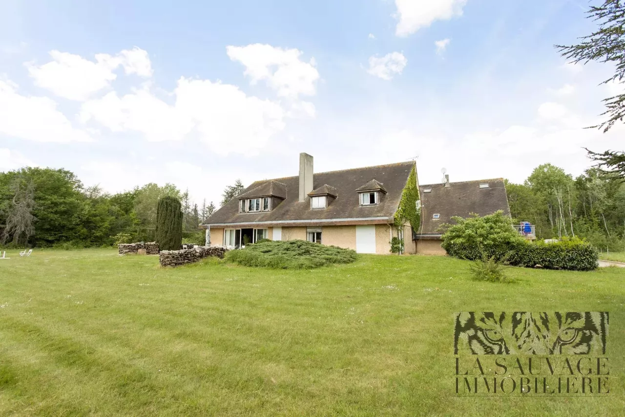
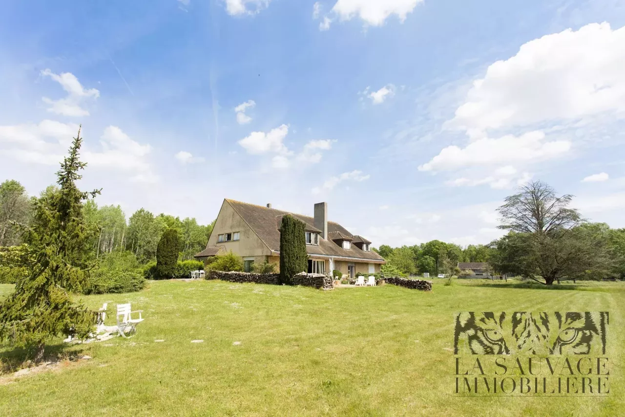
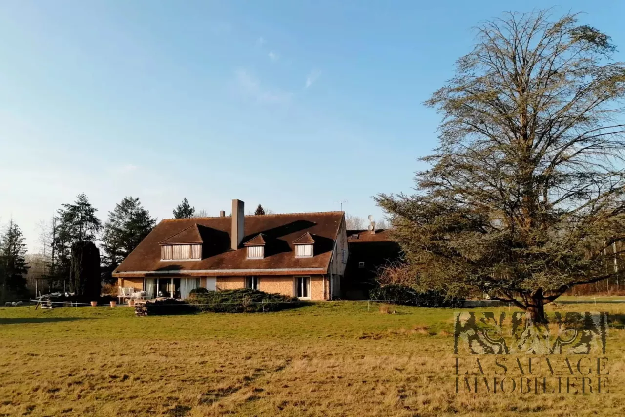
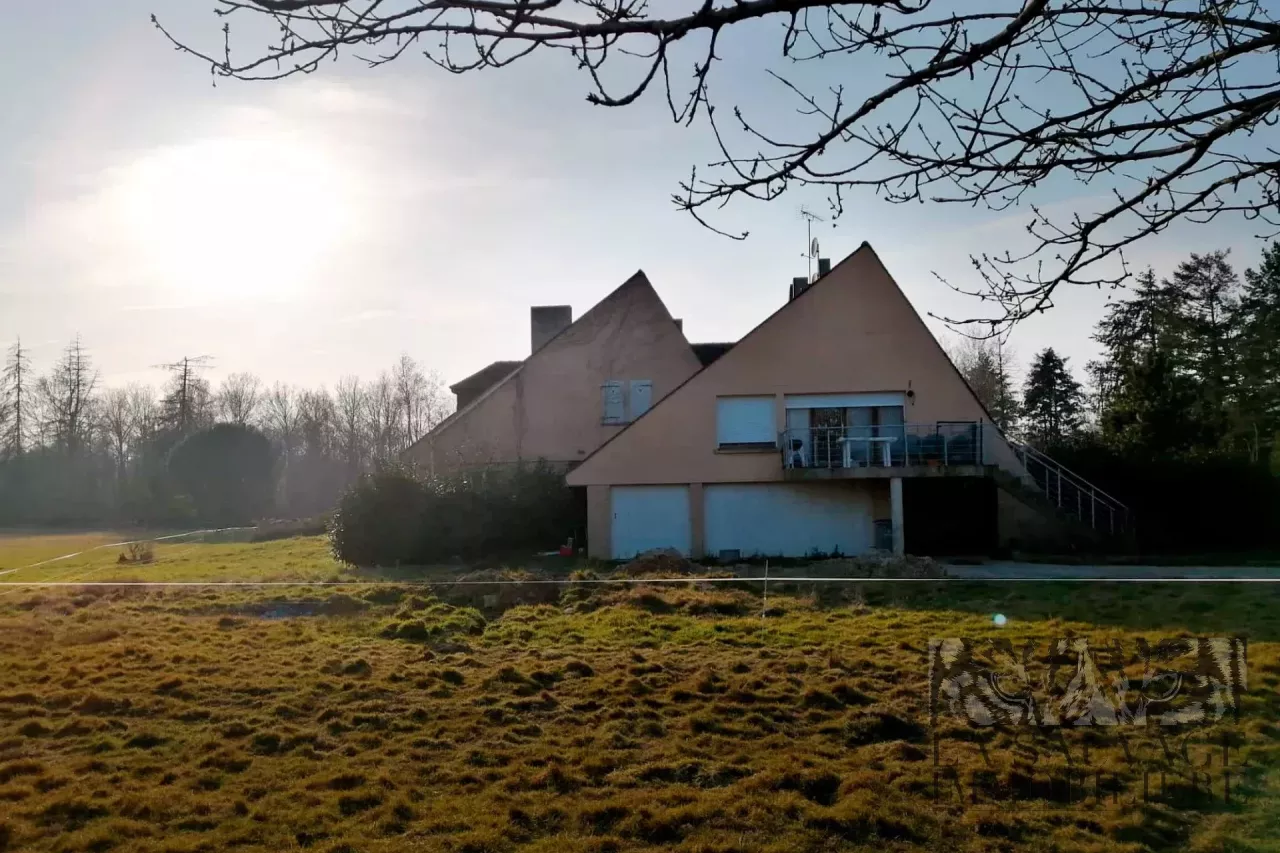
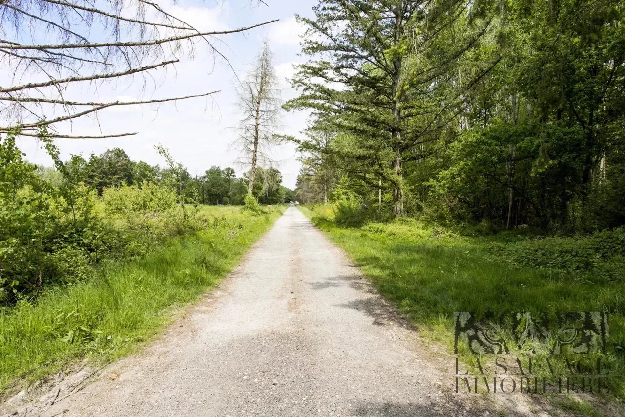
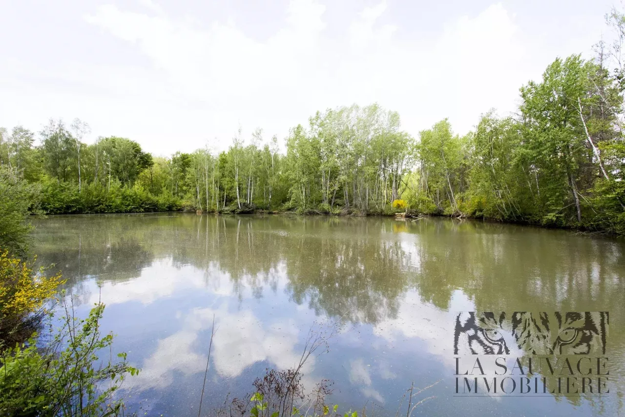
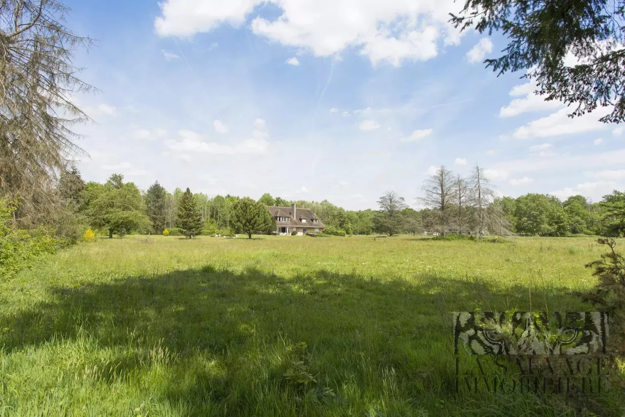
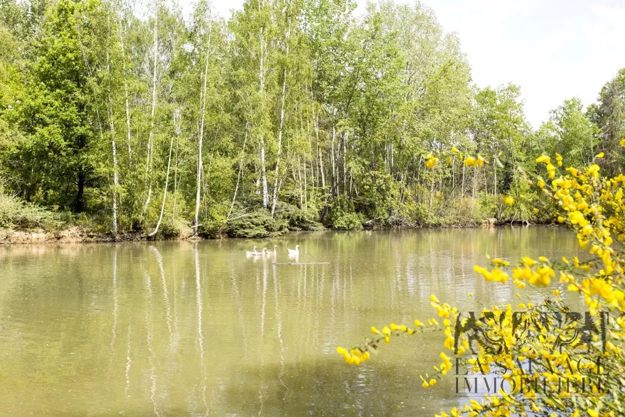
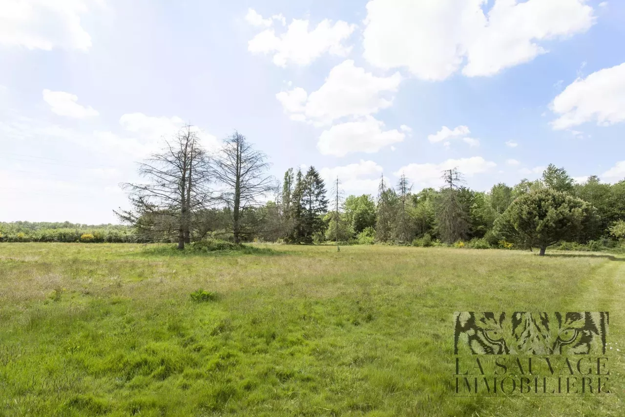
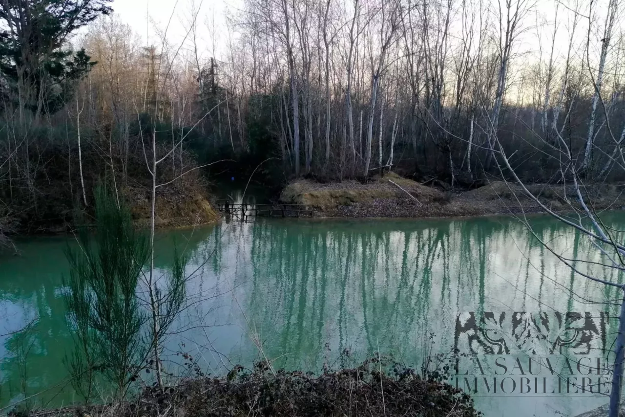
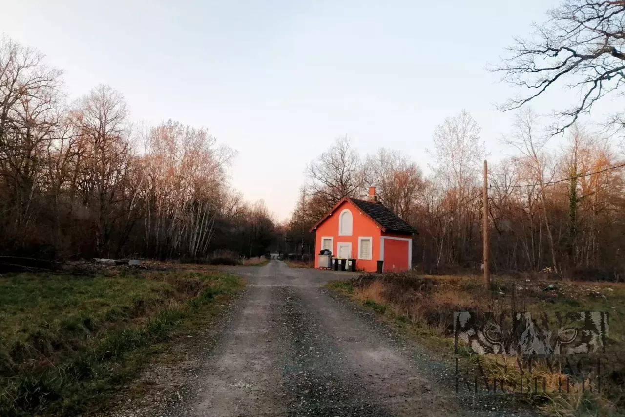
Located just 30 km from Paris, this 50-hectare hunting and forest estate (protected foret) comprises a 590 sqm main property with a caretaker’s house, a farm with its barn of approximately 250 sqm, a pond, and a hunter’s lodge.
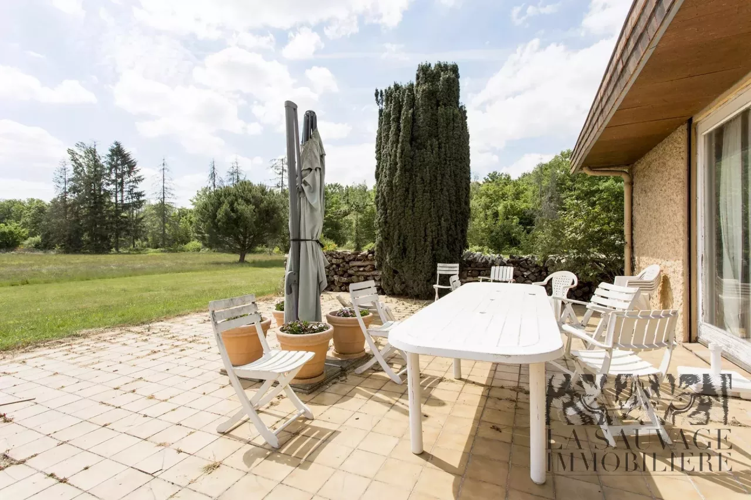
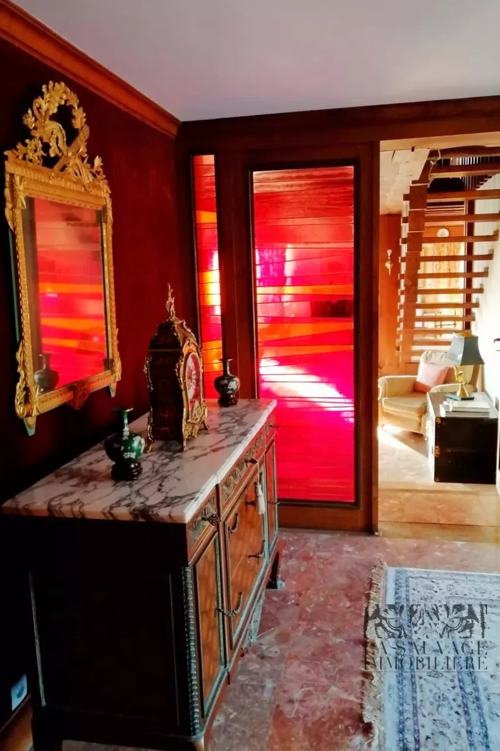
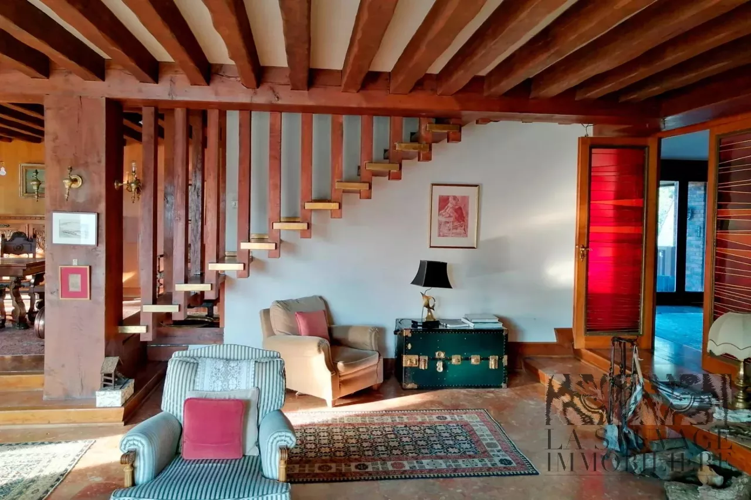
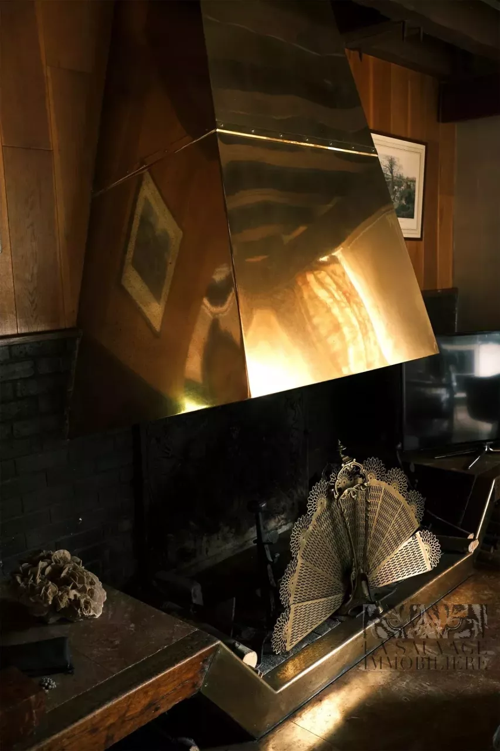
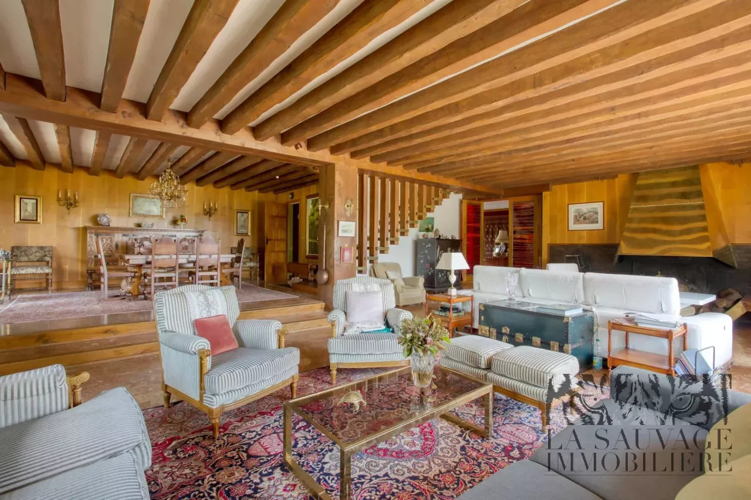
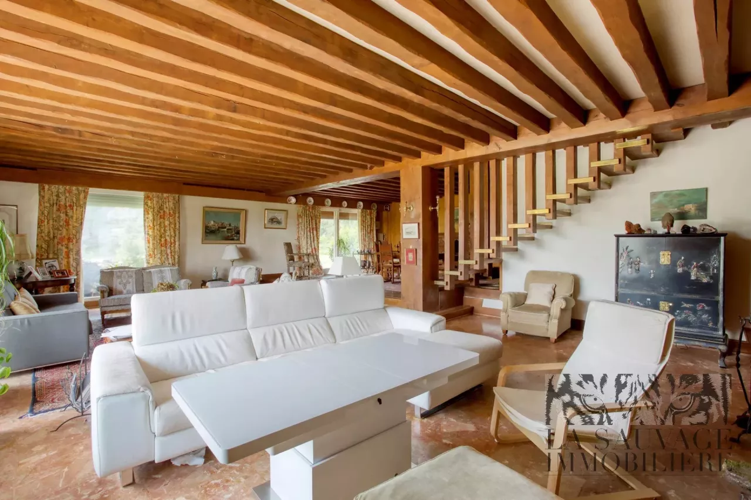
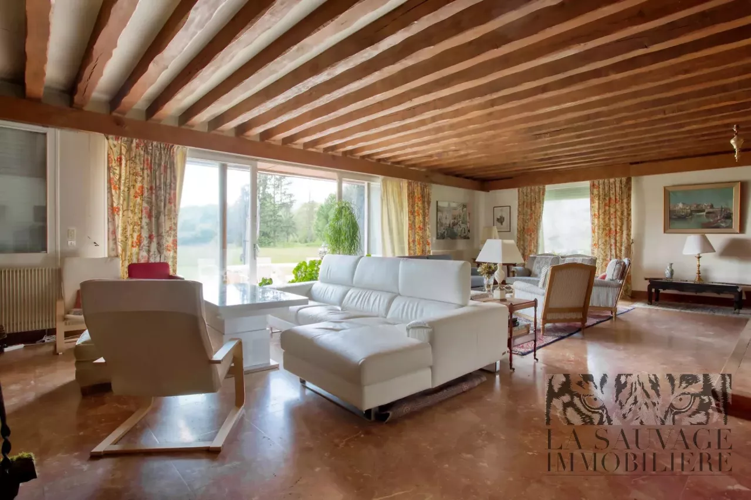
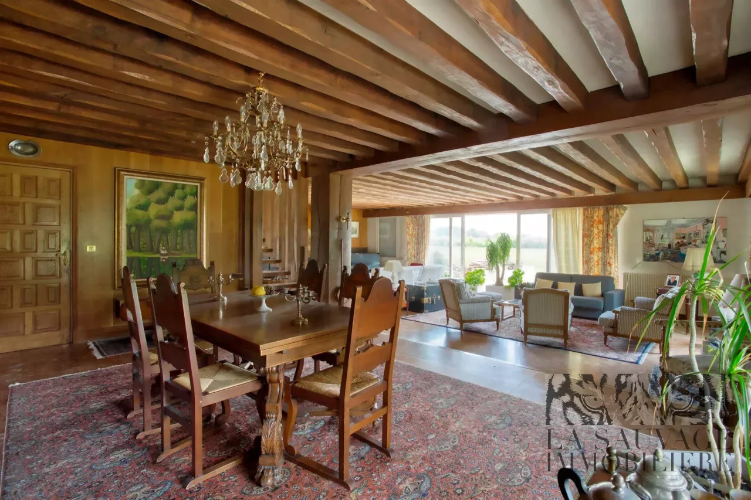
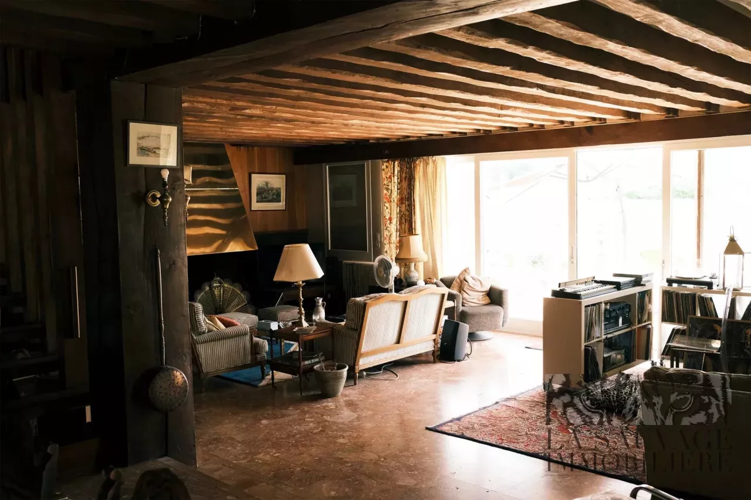
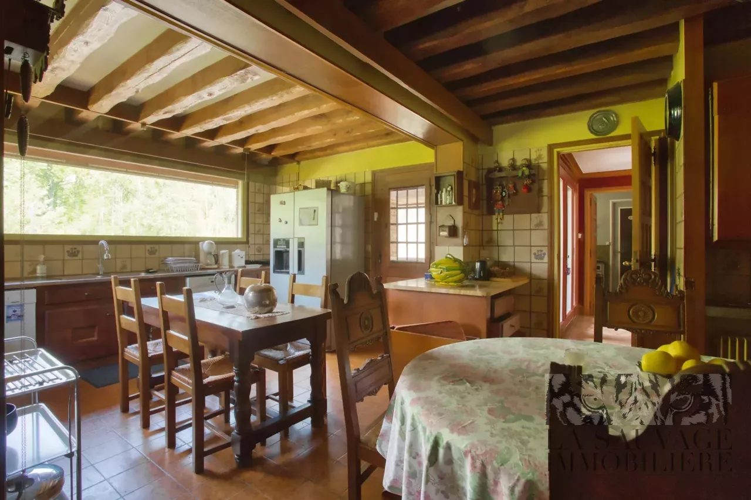
The main residence is arranged over two levels. The ground floor features a spacious entrance with a dressing area leading to a separate kitchen, and a triple reception room adorned with marble and exposed oak beams, with a fireplace and access to two terraces.
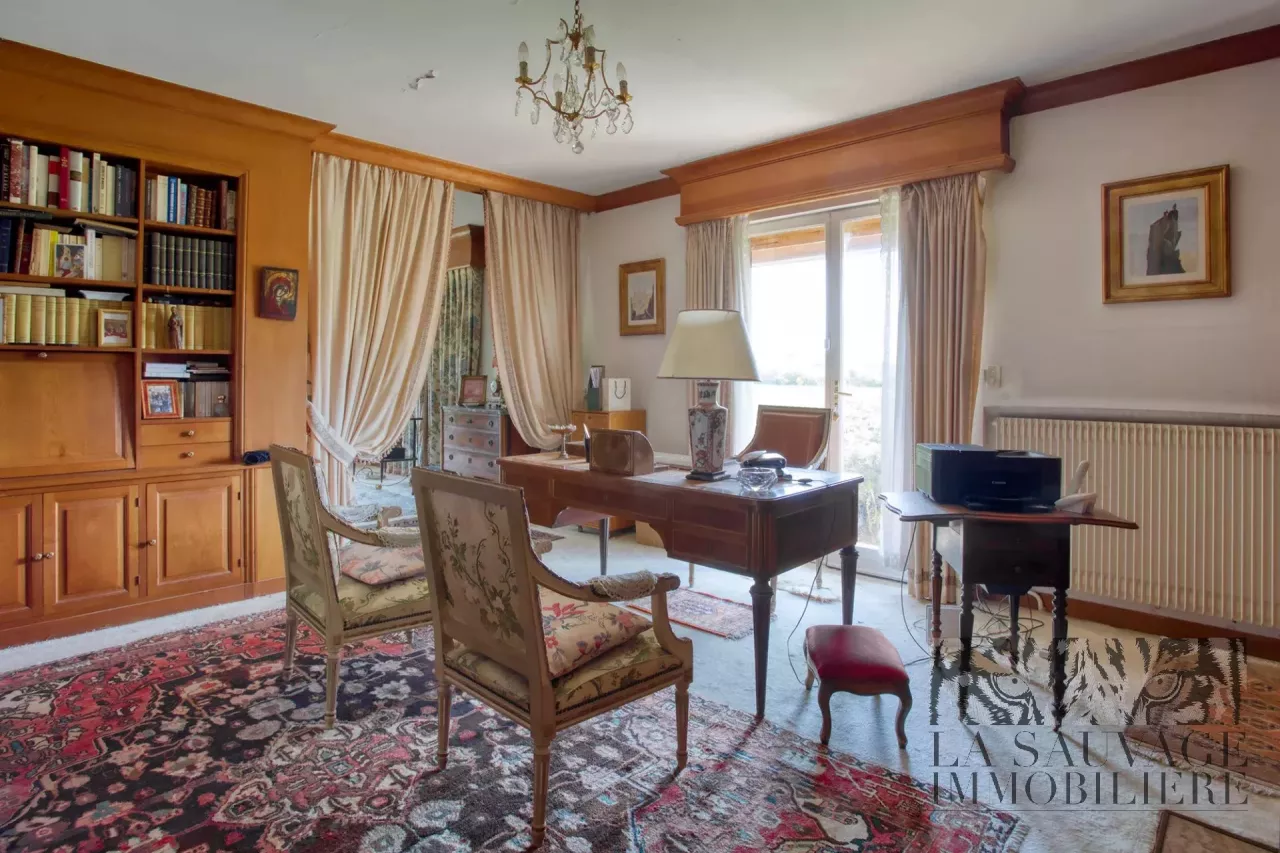
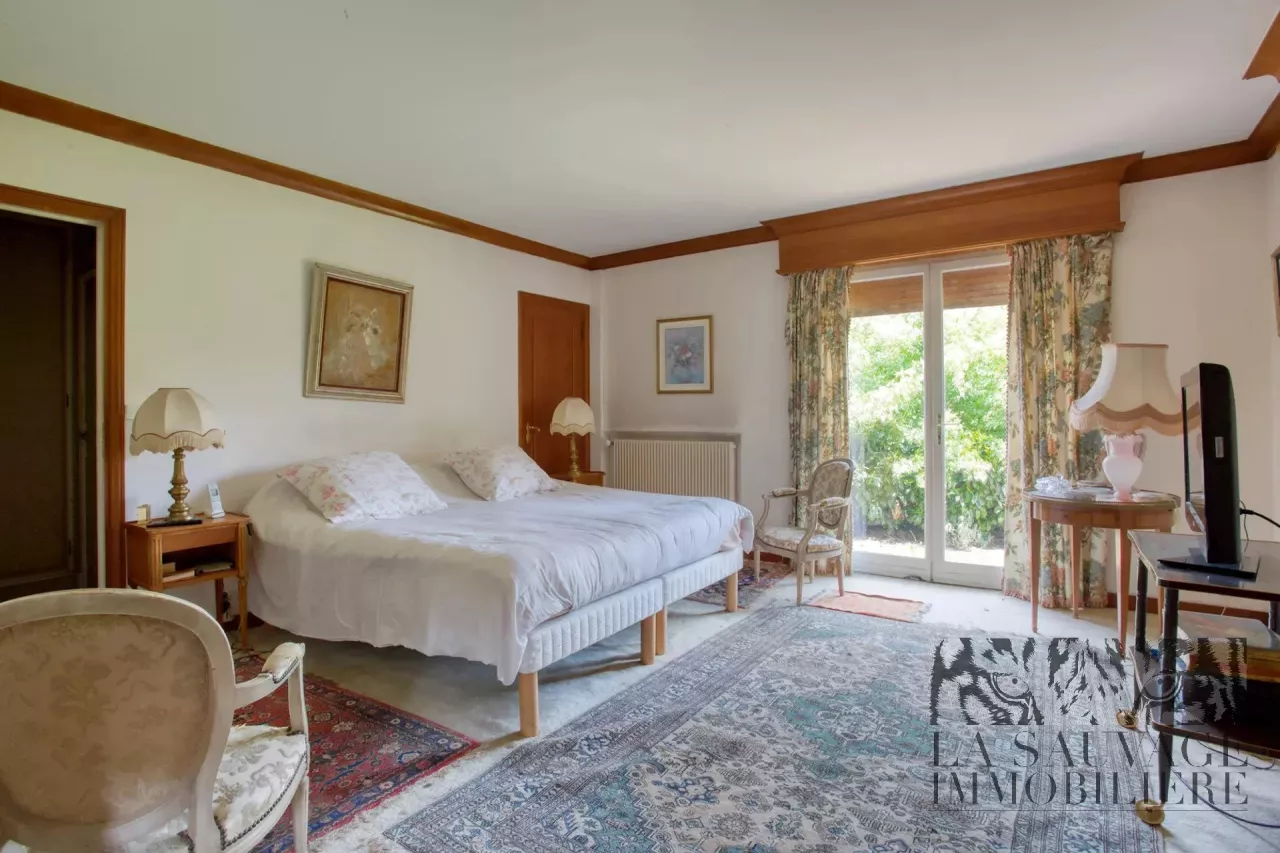
Continuing on, there is a master suite with its own bathroom, a study, and a laundry room.
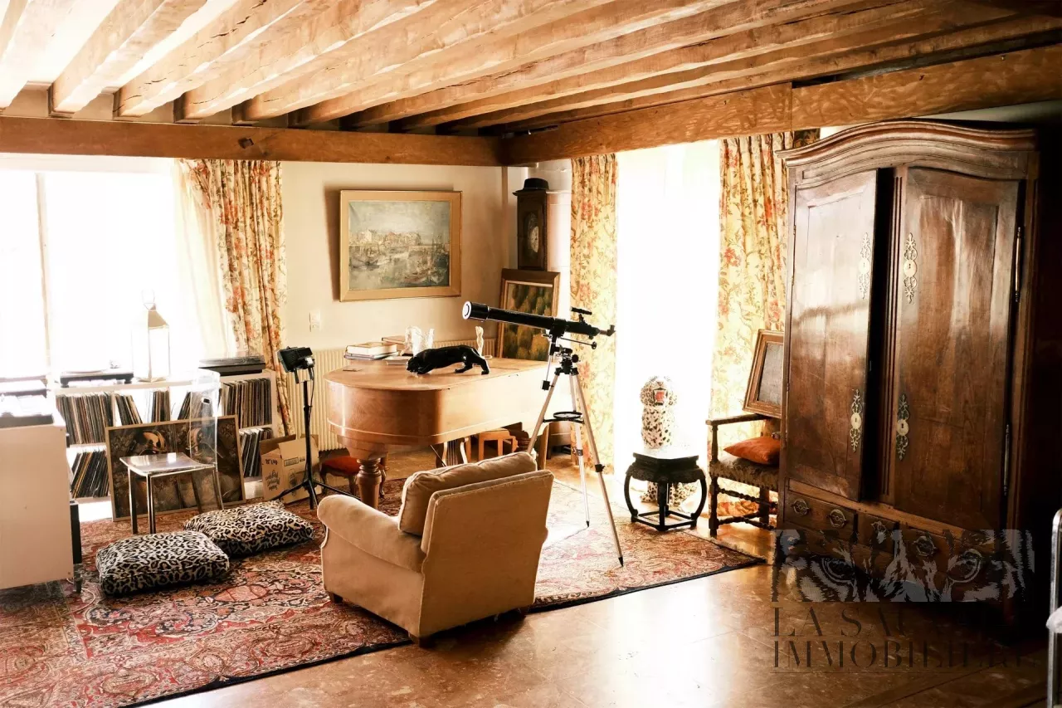
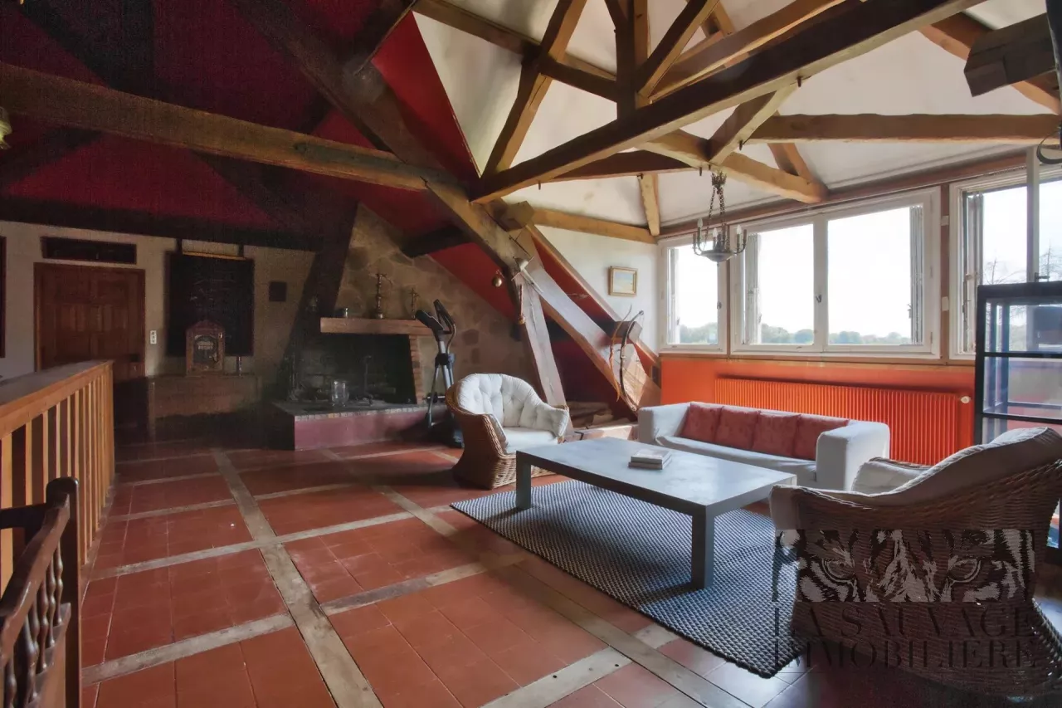
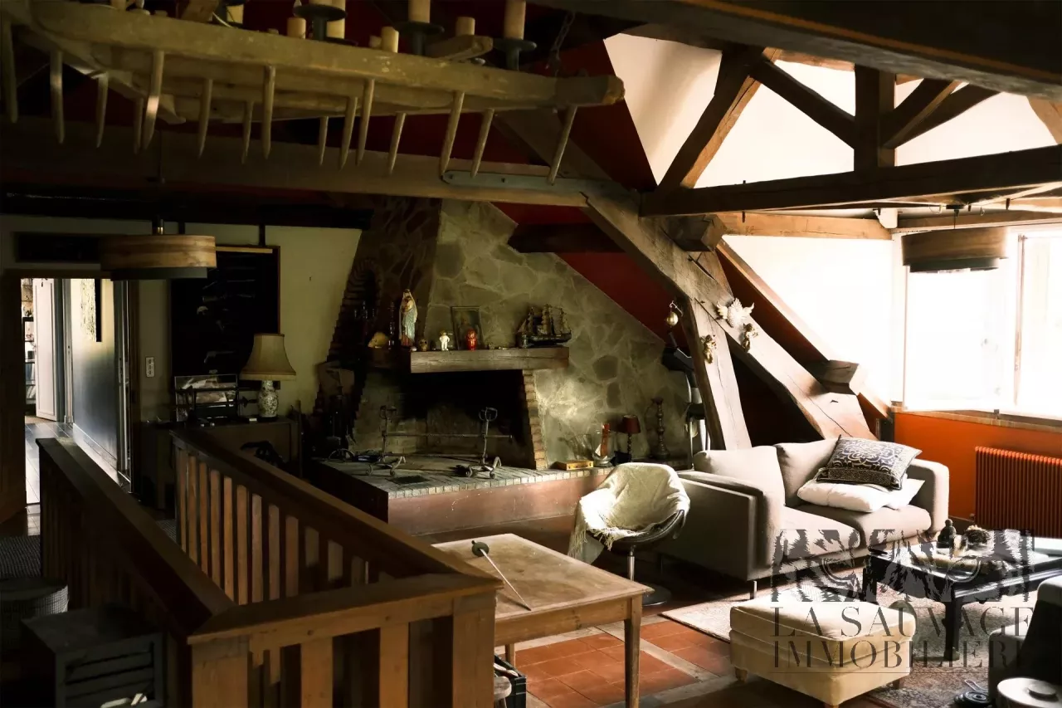
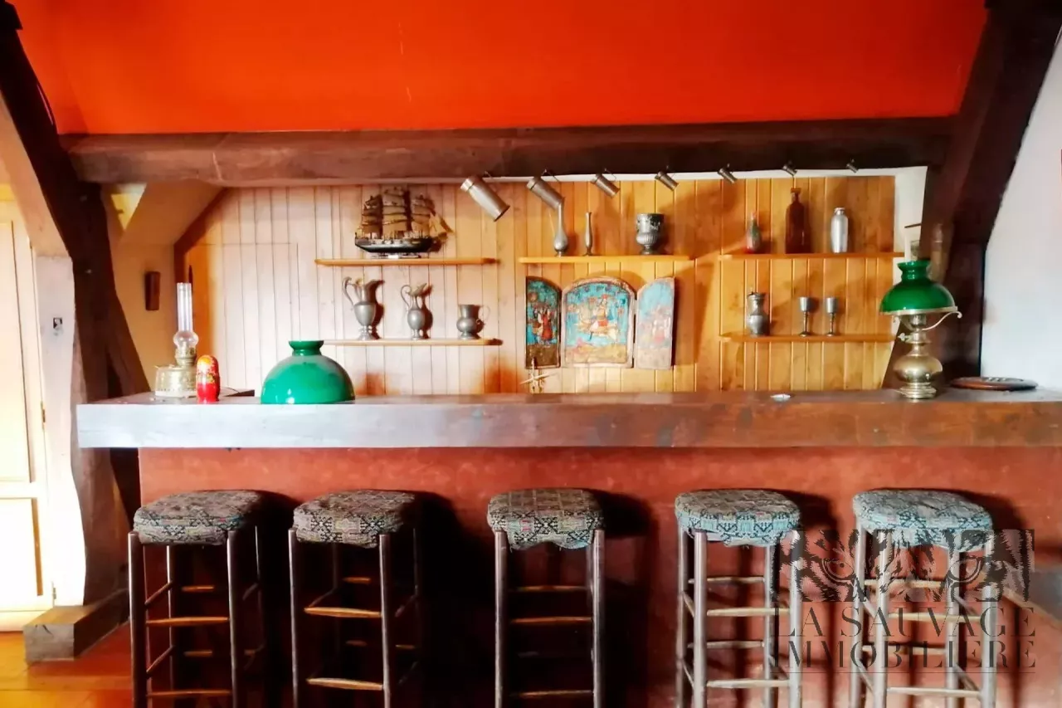
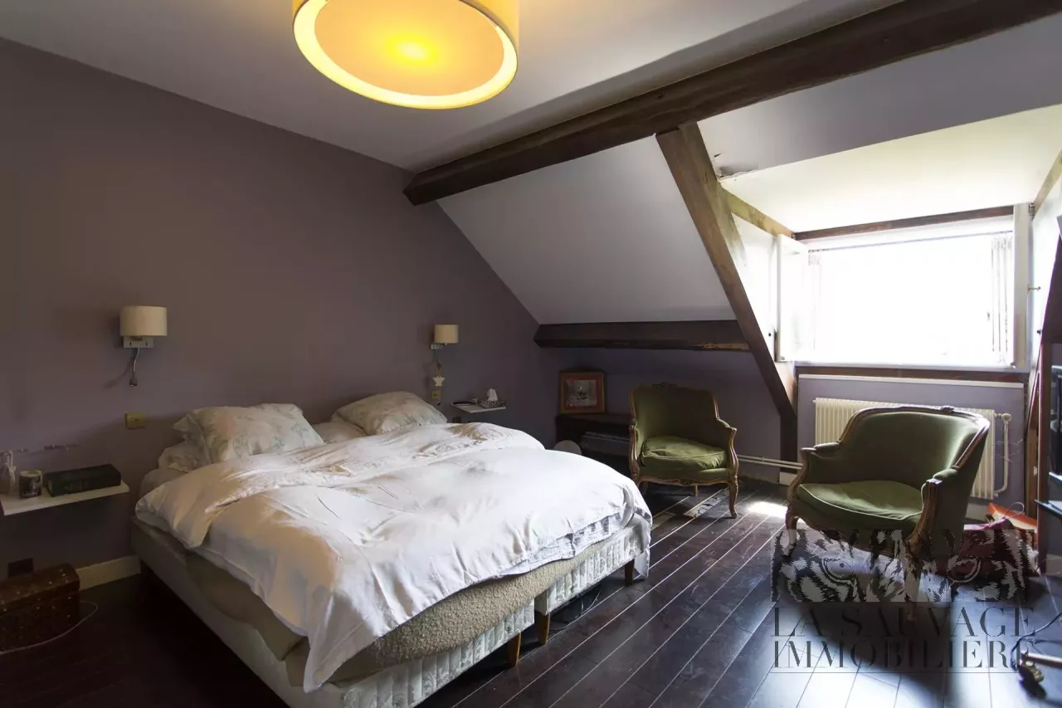
Upstairs, there is a lounge area with a bar and fireplace, exposed beams, and a 4-meter ceiling height, as well as 4 bedrooms and a shower room with WC.
A ground-level garage, a wine cellar, and a storage room complete the property.
The caretaker’s house includes an entrance hall, living room, separate kitchen, one bedroom, and its bathroom.
Access to the A4 motorway
“Tournan” station (RER E)
Roissy CDG / Orly airports within 35 minutes
Information regarding potential risks to which this property is exposed is available on the Géorisques website: www.georisques.gouv.fr
Information and viewings available 7 days a week.
Agency fees payable by the seller.
1 Terrain 500000m2
1 Couloir 6.02m2
1 Cave à vin 14.66m2
1 Stock / Réserve 14.71m2
1 Garage 48.12m2
1 Entrée 16.05m2
1 Cuisine 27.26m2
1 Séjour 91.15m2
1 Bureau 19.75m2
1 Chambre 20.01m2
1 Salle de bains 7.48m2
1 Dressing 6.98m2
1 Buanderie 9.6m2
1 Toilettes 1.49m2
1 Dégagement 5.73m2
1 Palier 91.04m2
1 Chambre 6.77m2
1 Salle de douche / toilettes 12.95m2
1 Chambre 11.64m2
1 Chambre 16.04m2
1 Chambre 14.91m2
1 Séjour 19.32m2
1 Entrée 3.94m2
1 Placard 3.36m2
1 Palier 3.36m2
1 Cuisine 11.22m2
1 Placard 0.55m2
1 Chambre 13.65m2
1 Salle de bains 5.69m2
1 Palier 5.83m2
1 Pièce de vie 6.55m2
1 Pièce de vie 5.06m2